Double Storey Expandable Homes Buyer Guide | ANTENG
Double Storey Expandable Container House: A Complete Buyer's Guide from Space Design to Overseas Project Delivery
Procuring double storey expandable container houses is shifting from judging appearances and comparing unit prices to evaluating complete delivery capability. For overseas homeowners, resort camp developers and distributors, the real question is how a foldable, transportable product that unfolds on-site becomes a comfortable, maintainable two-storey building with clearly defined usage boundaries. Space design is only the starting point; foundation preparation, upper-lower floor connections, drainage, indoor environment, shipping conditions and installation organization together determine whether a project lands smoothly.
A two-storey layout introduces vertical space into expandable homes, but adding floors does not automatically mean proportional gains in usable area, efficiency or return on investment. Stair footprint, upper floor load-bearing, evacuation routes, equipment placement and maintenance access all affect the final result. Buyers should define the intended use and site conditions first, then compare product configurations. Addressing these questions upfront reduces post-production modifications and ensures factory quotes align with local installation budgets.
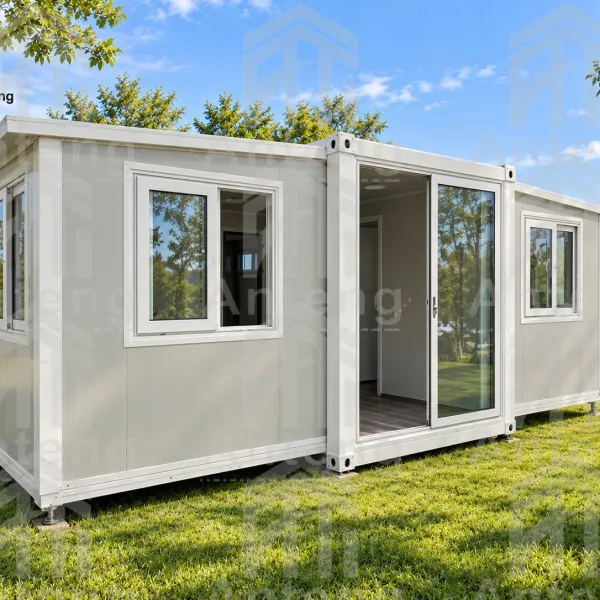
During product research, start by reviewing ANTENG double storey expandable container house products, then use the drawings, cost breakdowns and acceptance checklists in this guide to shape project requirements. Product images show the appearance and spatial relationships of a specific configuration; contractual delivery should be based on confirmed models, material schedules, drawings and packing lists.
1. Understanding the Product Logic of Double Storey Expandable Homes
Double storey expandable container houses combine deployable modular space with two-storey living requirements. "Container house" is a market term; it does not mean every unit is built from recycled shipping containers, nor does the house body carry freight container transport certification. Procurement documents should break the name into verifiable details: transport state, deployed state, number of floors, intended use and structural solution, to avoid confusion between similarly named products.
Whether a design truly suits two-storey use depends on how loads transfer from upper to lower floor to the foundation, how deployed wings are supported, and how stairs, balconies and roof are connected. Renderings showing an upper box stacked on a lower box cannot reveal connection nodes, anchorage requirements or allowable usage conditions. The factory should provide corresponding structural documents for review by project engineers familiar with local conditions; the buyer is responsible for ensuring the review uses the final delivery version.
Double storey expandable homes should also be clearly distinguished from ordinary stacked box-type rooms, fixed prefabricated homes and site-built steel structures. Transport efficiency, on-site work sequences and maintenance methods differ significantly between systems. When requesting quotes, specify whether the unit has double-wing expansion, single-side expansion, or partially fixed modules — do not just write "two-storey container house" and compare prices directly. A clear product definition keeps subsequent discussions focused on the actual building system.
2. Learning from Industry Cases the Value of Modular Delivery
International architecture reporting offers another perspective on industrialized construction. ArchDaily published the ELEMENTAL prefabricated housing project in Viña del Mar, Chile, on February 24, 2025, describing a case study that uses prefabricated modules to organize residential reconstruction. This case is not the same product as expandable homes, nor is it an Anteng project; it is referenced here to help readers understand the relationship between factory manufacturing and on-site assembly.
From a procurement perspective, the lesson from such public cases is that construction speed comes from coordination among design, manufacturing, transport and site preparation. Factory work completed in advance only translates into smoother on-site operations when the site, lifting equipment and connection conditions are already ready. Copying assembly times from other projects directly into a commitment risks ignoring differences in module size, roads, climate and construction organization.
Therefore, when discussing double storey expandable container houses, a more useful question is not whether the whole building can be completed in a fixed number of hours, but which processes are finished in the factory, which happen on-site, and what prerequisites each requires. Asking for a process boundary table is more valuable than asking for a fastest-installation promise. For camp projects with multiple batches, clear boundaries also make it easier to replicate lessons and control subsequent construction pace.
3. Let Usage Scenarios Determine the Layout First
Family homes, short-term rental units, worker dormitories and distributor showrooms have different requirements for the same house. Families care most about long-term storage, cooking, laundry and privacy; short-term rental operators focus on cleaning efficiency, luggage space and guest guidance; dormitories prioritize durability and maintenance; showrooms need visitors to quickly understand available configurations. Cramming all uses into one standard layout usually results in crowded spaces and increased configuration costs.
For residential projects, start reasoning from the daily living sequence. Whether morning washing requires going up or downstairs, how smoothly the kitchen connects to the dining table, which floor bedrooms for children and seniors should be on, and whether nighttime bathroom trips pass through the living room — these questions affect experience more directly than bedroom count. A two-storey layout offers zoning opportunities but also introduces the cost of moving between floors; a suitable design balances both.
For camp rooms, check the floor plan against the sequence of check-in, rest, viewing, bathing and check-out. Luggage needs a landing spot; wet shoes should not pass by the bed; cleaning staff should reach every corner easily. If the upper floor is mainly for viewing and resting, there is no need to duplicate a full kitchen and bathroom. Concentrating service equipment in reasonable locations reduces piping complexity and preserves cleaner visual space in guest rooms.
4. Key Dimensions to Verify on Floor Plans
Transport dimensions, deployed outer dimensions, gross floor area and net indoor usable area are different pieces of information. Buyers should request that measurement ranges be clearly stated separately, and that balconies, porches, stairs and terraces be noted as included or excluded. When different suppliers use different area definitions, simply comparing price per square meter is misleading. It is best to compare net usable space for the same purpose side by side, and list outdoor area separately.
Dimension checks should also include finished wall surfaces, furniture sizes, door swing ranges and equipment maintenance space. A furniture-free floor plan may look spacious; once beds, wardrobes, refrigerators and water heaters are added, passageways change noticeably. Drawings should show real furniture and equipment positions, with close-ups of bedside areas, behind-dining-table areas and bathroom doorways when needed, so spatial conflicts surface before ordering.
For two-storey homes, cross-sections are equally important. The relationship between floor height, finished clear height, floor slab construction and roof height should be expressed in the completed state. Finishing thickness, ceilings and equipment piping may reduce actual clear height. Buyers should not take external total height as indoor clear height, nor judge compliance with a country's residential requirements based solely on promotional dimensions. Local applicable requirements should be verified by project professionals.
5. Stairs Must Serve Both Circulation and Delivery
Stairs are a core component of double storey homes. Interior stairs offer convenient access but consume space on both floors; exterior stairs suit some independent-entry configurations but are affected by rain, snow, nighttime lighting and external security. Before choosing, consider users, luggage handling and daily maintenance together. Stair location should be decided together with entry, bedrooms, bathrooms and furniture transport routes.
Stair quotes should clearly define supply boundaries. Steel structure, tread surfaces, railings, connectors, landings, painting and on-site foundations should be itemized. A stair appearing in photos does not automatically mean the same stair is included in the quote; standard models may also differ. Buyers need a final stair drawing and parts list; installers need to know connection positions and on-site fixing conditions, avoiding on-site modifications after delivery.
For short-term rental or family use, also consider nighttime lighting, continuous handrail grip, anti-slip surfaces and maintenance. Whether worn treads can be replaced individually, whether rainwater runs from landings indoors, and whether there is enough turning space for moving large furniture all affect long-term use. Specific dimensions and safety requirements should be determined based on project location review results; do not use a generic schematic as the final construction basis.
6. Balconies and Porches Should Be Costed as Independent Systems
Balconies add outdoor living space and facade depth, but they are not just an extra floor slab decoration. Balconies require defined load capacity, connections, drainage, railings and corrosion protection. If flush with interior floors, threshold and rainwater backflow paths also need checking. Buyers should ask whether the balcony is delivered with the main structure or fabricated on-site, and whether it changes transport packing and lifting sequence.
For camps, balcony value depends on landscape direction and privacy conditions. A terrace facing a quiet view can be a guest room highlight; one facing a neighbor's window may require screening. Design should consider railing transparency, shading, outdoor furniture and spacing between adjacent units simultaneously. The more open a balcony appears, the more it depends on surrounding layout — it cannot be evaluated separately from the camp master plan.
Porches and upper balconies should not be lumped together. Porches may serve entry weather protection, shoe changing and outdoor dining; upper balconies involve elevated use and independent drainage. Contracts should specify dimensions, materials, railings and lighting separately, and photo captions should correspond to configurations. This lets clients choose based on budget, rather than discovering after delivery that a visible exterior element is an extra option.
7. Turning Structural Questions into Reviewable Documents
Structural assessment of two-storey expandable homes should cover three levels: overall stability, vertical load transfer and node connections. Buyers may request structural layout drawings, main component material information, upper-lower connection locations and foundation reaction data needed for the project. Not every buyer needs to do their own calculations, but every project needs the reviewing party to receive sufficient information — not just a promotional poster.
Supporting of deployed wings deserves special attention. Buyers should understand how wings are loaded in three states: transport, deployment and use; what on-site support points are needed; and how supports are locked after adjustment. If foundation or support positions differ from confirmed drawings, floor flatness, door/window operation and connection reliability may be affected. Installation crews must not arbitrarily reduce support points or change support methods for on-site convenience.
Claims of wind resistance, seismic performance or load-bearing capacity must have clear design conditions and applicable scope. Project location, terrain, exposure, building use and connection scheme all affect conclusions. Articles or product pages should not use unsubstantiated uniform ratings as a substitute for project-specific review. For buyers, truly useful evidence is documentation that corresponds to specific models, versions and site conditions, along with clear responsibility boundaries.
8. Foundation Preparation Sets the Starting Point for On-Site Assembly
High factory prefabrication does not mean any ground is suitable for direct installation. Site conditions require consideration of soil, drainage, support and anchoring. Buyers should coordinate foundation information before production begins, so the factory's house support layout matches local foundation design. Finishing foundations while house drawings are still changing easily leads to shifted support points, unsuitable entry heights and on-site rework.
Foundation drawings should mark dimension benchmarks, finished elevations, installation tolerances and embedded part positions. The site should also verify access for transport vehicles and cranes, to avoid foundations being ready while heavy equipment cannot reach the site. For sloped or rainy-season construction sites, temporary roads and equipment outrigger areas also need planning. These costs may not be in the factory quote, but they directly affect delivery arrangements.
Rainwater management around the house should also be handled in advance. Exterior ground should not direct water toward the house base; inspection spaces should not be completely sealed by later paving. After foundations are complete, buyers can measure and photograph against confirmed drawings and share site conditions with the factory and installer. This kind of handover record is more specific than "foundation is done," and helps identify corrections needed before shipment.
9. Waterproofing Should Be Checked Section by Section Along Rainwater Paths
Waterproofing for two-storey homes involves the roof, upper-lower floor junction, windows and doors, balconies and all wall-penetrating piping. When procuring, do not just ask if panels are waterproof — ask how rainwater is drained, and whether joints can be inspected and maintained. Waterproof roof panels do not automatically prove the whole building will not leak at connections. System performance depends on the combined effect of materials, joints, construction and maintenance.
Deployable structures also need consideration of moving connections. Vibration during transport, displacement during unfolding and temperature differences over long-term use can all affect joint condition. The factory should specify which seals are completed before leaving the factory and which need on-site completion after deployment, along with the substrate and weather conditions required for on-site sealing. Installation checklists should list these as independent inspection points, so they are not mistaken for optional finishing work.
During acceptance, exposed joints and drainage paths can be checked per agreed methods, recording test conditions, duration and observation locations. A single water spray observation only describes that test at that time; it cannot substitute for long-term performance under all climate conditions. What buyers need is not unlimited promises, but clear joint details, inspection methods and follow-up maintenance recommendations — so potential problems have actionable resolution paths.
10. Insulation Requires Attention to the Entire Envelope
Indoor thermal comfort is jointly affected by walls, roof, floor, windows and doors, thermal bridges and air infiltration. Looking only at core material thickness cannot yield energy-saving conclusions for the whole house. Buyers should ask for material names, installation layers and connection methods, and request that optional decorative layers be distinguished from insulation layers. A thicker-looking exterior wall does not necessarily mean overall thermal performance is better suited to the target climate.
For steel structure homes, connections and component penetrations also need consideration. Metal paths may create thermal bridges; changes in indoor humidity and surface temperature can lead to condensation issues. When procuring, provide climate, occupancy, heating and cooling methods to design and review personnel. Thermal values should note units, measurement or calculation objects and basis; do not treat material data directly as whole-wall results.
Cold-humid, hot-humid and large diurnal temperature range regions may have different envelope priorities. A single global decoration package cannot solve all situations. If clients plan long-term occupancy, insulation, ventilation and dehumidification should be evaluated together, to avoid saving on optional costs now and later relying on continuously high-energy equipment to compensate. Only after defining usage conditions is there a basis for comparing materials.
11. Doors and Windows Affect Both Facade and Daily Experience
Floor-to-ceiling glass, sliding doors and large viewing windows can make small-scale homes feel more open, but they also affect heat gain, glare, privacy, cleaning and transport protection. Buyers should determine glazing area based on orientation, not make all facades the same configuration. Bedrooms need light blocking; bathrooms need ventilation and privacy; kitchen windows should coordinate with countertop and equipment positions.
Opening methods should be marked on drawings. Awning windows, casement windows and sliding windows differ in required space, screen configuration and maintenance. Whether open sashes conflict with exterior decoration, railings or awnings should be checked at the confirmation stage. For deployable sections, also understand how windows and doors are secured in transport, when protective pieces are removed, and how to check operation and sealing after installation.
Glazing and hardware requirements should match project use and local conditions. Clients may request samples, component brands or performance documents, but cannot judge grade by glass color alone. Acceptance should focus on surface damage, edge treatment, weatherstripping, locks and drain holes. A clear door and window schedule lets factory procurement, installation crews and future maintenance personnel use the same information.
12. Kitchen and Bathroom Design Should Start from Connections
Factory-preinstalled kitchens and bathrooms reduce some on-site work, but only when local water supply, drainage, power and equipment requirements have been communicated. Kitchen layout should first define cooking methods, refrigerator size and exhaust paths, then decide cabinet styling. Bathrooms should consider occupancy, wet-dry separation and access panel locations. More equipment means higher coordination requirements for space and connections.
In two-storey layouts, if an upper bathroom is above a lower bedroom, extra attention is needed to piping maintenance, noise and potential water leak impact. Whether independent upper/lower water supply controls are installed, and whether drainage access can be performed without removing large finishing areas, should be discussed as design questions. Buyers may request piping diagrams and valve location schedules, so operation and maintenance do not depend on installer memory.
Equipment lists should clearly state what is and is not included. Cabinets, countertops, sinks, faucets, water heaters, shower fixtures and ventilation equipment may belong to different quote packages. Decorative items and appliances shown in photos may also be outside supply scope. Building boundaries through item-by-item confirmed lists reduces misunderstandings about standard configuration, and gives transparent pricing basis for later additions or deletions.
13. Electrical Configuration Must Match Usage Patterns
Home electrical design should start from actual loads. Air conditioning, water heaters, kitchen equipment, washing machines and lighting together determine power demand; socket count alone cannot judge sufficiency. Buyers should provide destination power supply conditions and main equipment requirements, and the factory then develops a suitable plan. Specific design, installation and connection should be performed by personnel meeting local requirements.
How circuits cross the connection between floors, what parts need on-site connection, and how to identify circuits during maintenance should all be included in delivery documentation. Distribution box labels, equipment descriptions and main cable records facilitate future maintenance. For camp operations, consistent labeling and spare parts management across multiple units reduces staff training and troubleshooting time.
Lighting should also correspond to usage scenarios. Bedroom reading, kitchen work, stair walking and balcony lingering require different light positions and controls. Color temperature and fixture style are part of experience design, but cannot replace verification of illuminance and safety needs. Checking sockets and switches on real furniture layouts is usually easier and cleaner than adding extension cords after finishing.
14. Sound and Privacy Affect Double Storey Home Quality
In two-storey layouts, upstairs footsteps, stair vibration and equipment noise may transmit to the lower floor. If the home is used by two separate guest groups, noise issues may be more prominent than in single-family homes. Buyers should first determine whether the whole building is rented out, floors are rented independently, or a family shares the space, then determine floor slab, partition wall and equipment layout needs — not decide operation mode based solely on room count.
Sound insulation and sound absorption should also be distinguished. Soft furnishings reduce indoor reflected sound but may not significantly prevent inter-floor sound transmission. This should be discussed through construction, connections and equipment installation methods, rather than just adding curtains or carpet after completion. Words like "quiet" and "comfortable" in product introductions should correspond as much as possible to inspectable configurations and real usage conditions, avoiding performance promises that cannot be explained.
Visual privacy also requires master plan coordination. Orientation of large windows, balconies and exterior stairs may affect privacy between adjacent guest rooms or family members. Greenery and screens can supplement, but they also carry maintenance costs. Discussing floor plans together with site layout during procurement makes it easier to achieve complete living experience, rather than patching layout problems with temporary screens after delivery.
15. Exterior Finishes Must Coordinate with Transport and Maintenance
Wood-grain metal panels, louvers or other facades can change a building's character, but the decorative layer should be designed together with main structure connections, waterproofing and transport protection. Material thickness and fixing methods may affect folding clearances and change local edge details. Buyers should confirm whether finishes are pre-installed in the factory or installed on-site, and understand which parts need to be split for transport — avoid treating renderings as a one-piece delivery.
Premium feel usually comes from consistency in proportions, colors, joints and details, not from continuously adding material types. Frame, window frame, door, roof and railing color numbers should be recorded uniformly, and samples confirmed before mass production. Materials all called "gray" may actually differ noticeably in warmth and gloss. For multi-batch projects, retaining samples helps reduce later appearance deviations.
Maintenance conditions also affect material choice. Coastal environments, strong sunlight or humid woodlands may have different cleaning and surface care requirements. Buyers should understand cleaning methods, local replacement approaches and spare material recommendations. Do not only compare initial appearance photos; also consider how to restore cleanliness after several years, and whether replacing a damaged panel requires dismantling large structural areas.
16. Project Pricing Should Be Broken Down to Comparable Levels
The ex-factory price of a double storey expandable container house does not equal the total cost to a usable state. Procurement budgets should list separately: main house structure, optional finishes, stairs and balconies, packaging, domestic transport and export-related services, ocean freight, destination customs clearance and duties, local transport, foundations, lifting and installation hookups. Whether each item applies and who is responsible depends on contract terms and project conditions.
When comparing factory quotes, first align model, dimensions, materials and parts lists. If one includes kitchen, bathroom and stairs and another only quotes the main structure, unit price differences cannot directly indicate which is more suitable. It is recommended to build a configuration comparison table, asking for price additions and deductions for each differing item, until the buyer can explain where the total price difference lies. Explainable quotes facilitate internal approval and make later changes easier to control.
For camp investments, budgets should also reserve funds for site utilities, connection capacity, furniture and operational preparation. House procurement is only part of opening costs. Revenue projections need realistic local rental rates, occupancy and operating expenses; do not directly adopt a supplier's uniform payback period. Buyers can build conservative, baseline and higher-demand scenarios separately, observing how house configuration changes affect overall financial planning.
17. Plan the Project Schedule Around Total Delivery Lead Time
House manufacturing time and total project delivery lead time are two different things. Design confirmation, material preparation, production, inspection, booking, ocean freight, customs clearance, inland transport, foundations and installation may all affect the final occupancy date. Buyers should list key milestones as a timeline, marking which work can run in parallel and which must wait for the previous step, especially identifying uncertainties from local approvals and site preparation.
Before the factory starts scheduling production, main configurations and drawings should ideally be confirmed. Frequent changes to doors, windows, stairs or piping during production affect procurement and machining sequences, and may bring extra costs. For projects that genuinely require changes, keep change records noting version, cost and schedule impact. Do not overwrite confirmed drawings based on a chat adjustment, leading different personnel to use different versions.
Delivery plans should also consider destination construction season and equipment booking. Even if cargo arrives at port on time, installation may still be delayed if the site is rain-affected, roads are incomplete, or cranes cannot be positioned. Buyers and factories can regularly review site preparation photos and milestone status. Shipping decisions based on clear conditions are more conducive to smooth execution than simply chasing an early-set date.
18. Transport Solutions Must Match Specific Models
Different double storey models may have different packaging methods, number of transport packages and accessory volumes, so loading experience from single-storey 20ft units cannot be directly applied to double storey products. Buyers should request model-specific packing lists, package dimensions, weights and loading diagrams. If stairs, railings, roof or balconies are packed separately, also clarify whether they arrive in the same shipment as the main house, to avoid on-site waiting for missing parts.
Before shipping, determine which container or other transport solution applies, and confirm feasibility with the carrier and operator. Having "20ft" or "40ft" in the name does not mean it can be shipped directly in a same-named container. Actual loadability depends on outer package dimensions, loading direction and container interior conditions. Volume, weight, center of gravity and securing methods should form consistent information before booking.
The final leg of transport to the destination should also be verified in advance. Bridges, road widths, turning radii, slopes, overhead obstacles and unloading areas all affect vehicle selection. For remote camps, port-to-site transport often requires more careful planning than the international leg. Buyers should provide road photos and site plans to local transporters, not just ask per-kilometer price, but confirm whether vehicles can actually reach.
19. Factory Inspection Should Cover the Deployed State
Inspection of expandable houses cannot only look at appearance in the closed state. Buyers and the factory can agree on deployment checks, door/window operation, key dimensions, visible joints and equipment list verification, with third-party participation when necessary. Test items, sampling ratios, acceptance criteria and record formats should be confirmed before production. The clearer the inspection checklist, the fewer disputes about quality before shipment.
Double storey systems should also verify upper-lower connections, stairs and balcony accessories, numbering and installation instructions. If all on-site states cannot be simulated in the factory, clearly state what can be completed and what on-site checks remain. Inspection videos should include product numbers and key operations, not just long-distance appearance shots. Such documentation helps overseas clients understand how to verify upon arrival.
When issues are found, close-out records should be prepared, including problem location, correction method and re-inspection results. Buyers need not pursue surface perfection without any modification records; what matters more is knowing whether issues were identified and truly resolved. For repeat procurement projects, first-batch inspection findings can be turned into subsequent production checkpoints, gradually improving batch consistency and delivery documentation quality.
20. On-Site Installation Requires Clear Personnel and Equipment Responsibilities
Factory technical guidance is not the same service scope as the factory performing all on-site construction. Contracts should specify who arranges lifting equipment, who provides installation crews, who handles foundation tolerances, who connects to public utilities, and who is responsible for final acceptance. For cross-border projects, language, working hours and remote guidance methods should also be agreed in advance, so on-site problems can quickly find the right responsible person.
Installation sequence should follow the specific model's instructions, not be guessed from generic online videos. Especially the relationship between upper module placement, temporary support removal and permanent connection completion must be executed per the applicable solution. Lifting and elevated work should be organized by qualified local teams, considering site wind conditions, equipment state and work space — do not treat promotional animations as construction plans.
After installation, structural connections, sealing, doors/windows, kitchens/bathrooms and electrical hookups should be checked separately. Functional tests, site photos and handover lists can serve as formal handover basis. Buyers should also retain as-built version documentation, recording differences between site and factory drawings. This documentation serves not only the current delivery, but also future maintenance, renovations and repeat procurement.
21. Reducing Batch Procurement Risk with a Pilot Unit
For distributors or camp developers planning batch purchases, the pilot's role is not just to show appearance, but to validate the complete process. One pilot unit can verify transport protection, on-site deployment, interface matching and usage experience, before deciding whether to adjust batch configurations. If the pilot differs from mass production versions, differences should be clearly recorded; do not let a specially treated display unit default-represent all standard products.
Pilot evaluation should include real usage scenarios. Have people try the kitchen, bathroom, stairs and storage, noting switch positions, nighttime lighting, door collisions and cleaning difficulties. Short-term displays easily miss these issues, but they often most affect user reviews. Turning feedback into drawing revisions and configuration lists is more executable than vaguely requesting "more premium" next batch.
Batch delivery also requires component standardization. If door locks, light fixtures, seals and wear-prone hardware use uniform specifications, subsequent spare parts management is simpler. Distributors should discuss documentation updates, technical support and after-sales feedback processes with the factory, so every batch is traceable to its corresponding version. Cooperation capability ultimately shows in sustained delivery and problem handling, not just whether the first sample looks nice.
22. Keeping Design Representation Consistent with the Real Product
Renderings help clients understand color schemes and scenes, but unconfirmed materials, furniture and landscaping should not be automatically packaged as standard supply. When official website articles use renderings, it should be clear they are design illustrations; when using real photos, the specific model and optional configuration should be noted. This lets clients align visual expectations with procurement lists, and makes it easier for the factory to explain configuration differences across budgets.
For premium markets, real details build trust more effectively than exaggerated scenes. Clear photos of door/window trim, interior corners, stair connections and kitchen/bathroom interfaces often have more procurement reference value than many similar distant views. Product pages can organize exterior, plan, section and node documentation together, letting clients see the full picture first, then find the specific information they care about most.
Promotional content should also avoid unverifiable claims about customer counts, project numbers or market leadership. For manufacturers building overseas channels, clearly stating what documentation can be provided, what delivery process is used and how changes are handled is more persuasive than unsubstantiated rankings. True, stable and traceable information also helps buyers accurately reference product content through multiple rounds of internal discussion.
23. Directly Usable Inquiry Methods for Overseas Buyers
An effective inquiry can be organized in four parts: project, product, site and delivery. The project section states country, city, intended use and procurement quantity; the product section specifies two-storey layout, bedroom count, kitchen/bathroom and balcony needs; the site section provides road, foundation and utility conditions; the delivery section states target timing, shipping scope and installation team situation. With complete information, quotes are more likely to match real needs.
If clients have not decided on a specific model, they can first state required usage conditions, then ask the factory to provide a few comparable options. Options should have clear differences — for example, area, stair location or finish grade — rather than just changing image colors. Buyers can evaluate space, budget and site conditions using the same comparison table, avoiding discussions that keep returning to abstract "premium" vs. "cheap."
Factory replies should also be structured. Recommendations should include suggested model, main assumptions, supply scope, questions requiring client confirmation and next-step documentation. Technical items not yet confirmed should be marked as under review, not answered with a vague "everything is possible." Clearly expressing what is known vs. pending reduces mutual misunderstanding and lays a more reliable foundation for subsequent contracts, drawing confirmations and production scheduling.
24. Frequently Asked Questions About Double Storey Expandable Homes
Are double storey expandable homes suitable for long-term living? The answer depends on specific product configuration, local requirements and site conditions. Buyers need to check structural, envelope, ventilation, kitchen/bathroom and equipment solutions, and complete project-required reviews. Homes use modular manufacturing but do not automatically exempt local procedures; similarly, just because the name includes "container" does not mean it is only for temporary use. The key is specific design and approved usage.
Can all double storey models be configured with balconies? The factory should confirm based on structural and transport solutions. Balcony dimensions, supports, railings and drainage should be included in design and schedules. If clients already treat balcony as a necessary feature in the initial inquiry, it should be clearly stated, to avoid adding it after the main solution is confirmed — which would cause node, packaging or budget changes. Balcony photos can express intent, but final delivery is based on drawings.
Can two single-storey units be stacked directly? Judgment cannot be based only on similar appearance. Two-storey use requires corresponding structural, connection and foundation design; single-storey product applicability cannot be automatically extended. Buyers should ask the factory to clarify whether the product is designed for two-storey use, and provide documentation needed for project review. Changing usage method on-site may render the original technical documentation inapplicable.
Are installation and shipping usually included in the price? This depends on the specific contract; there is no universal answer. When inquiring, each cost item should clearly correspond to a responsible party and service scope, especially destination port customs clearance, inland transport, foundations, lifting and utility hookups. Even if the quote uses a trade term, contract clauses and applicable version should be read carefully; do not understand all cost and work boundaries solely from the term abbreviation.
What customizations can the factory provide? Common discussion areas include layout, door/window positions, finishes, kitchens/bathrooms and stairs/balconies, but each change requires evaluation of structure, folding space and manufacturing conditions. Buyers should not assume all customizations have no price or schedule impact. An effective approach is to separate must-haves from preferences, first ensuring usage needs, then choosing appearance and comfort configurations within budget.
Why do quotes for what is called the same double storey expandable house vary so much? Differences may come from area definitions, materials, insulation, doors/windows, kitchens/bathrooms, transport packages, stairs/balconies and service scope. When comparing, break down configurations item by item; if necessary, ask both parties to re-quote using the same list. Only when purpose, delivery state and scope are aligned does unit price have clearer comparative meaning.
Can a fixed return on investment be promised? Project returns depend on local demand, operational capability, financing, taxes and maintenance costs; they cannot be directly derived from a house's ex-factory price. Buyers can first build budgets with locally verifiable data, then observe how different configurations affect initial investment and operating costs. Suppliers can provide product and delivery information but cannot replace buyers' local market validation.
25. From Product Inquiry to Executable Project
The value of double storey expandable container houses lies in creating coordinated relationships among spatial organization, factory manufacturing and on-site assembly. The earlier buyers clarify usage, site and delivery boundaries, the easier it is for factories to propose executable solutions. Two storeys, balconies and large glass can create an attractive appearance, but long-term use quality must still be supported by dimensions, connections, materials, processes and maintenance documentation.
For overseas families, the first step can be organizing real living needs and site photos; for camp developers, placing house solutions into the master plan and operating budget; for distributors, selecting a pilot unit that validates the complete delivery process. Different clients start from different points, but all need to turn nice pictures into clear configurations, documentation and work arrangements.
When ready for further discussion, submit project purpose, destination, procurement quantity, layout preferences and site conditions from the ANTENG double storey expandable container house product page. Forming model recommendations, configuration comparisons and delivery scope based on this information makes quotes closer to real projects, and gives subsequent design and procurement a consistent basis.
26. Keeping a Long-Term House File
After delivery, product records still have practical value. Buyers should archive final drawings, material lists, installation records, equipment descriptions and maintenance recommendations by house number. If the same camp has multiple batches, door/window, hardware or electrical configurations may adjust between batches; looking for parts by appearance alone during repairs easily leads to errors. Clear records shorten communication and help new management staff understand the houses.
Maintenance schedules can be organized separately for roof drainage, moving joints, seals, doors/windows, finishes and equipment. Inspection frequency and operation methods should reference delivery documentation, actual climate and usage intensity — do not use a fixed promise that ignores environmental differences. When water seepage, door/window sticking or local corrosion is found, first record location, time and photos, then contact the corresponding service provider, rather than repeatedly applying sealant or modifying connections on your own.
For distributors hoping for long-term operation, complete records also improve customer service quality. Providing clear configurations before sale, controlling drawing versions during sale, and retaining product records after sale form a continuous information chain. When clients expand or give referrals later, confirmed configurations can be reused based on original numbers, rather than re-guessing every detail from images. This sustainable service capability is an important part of maturing double storey expandable house delivery.