
How to Choose the Best Loft Layout for a Family Guest Room in a Folding A-Frame Cabin
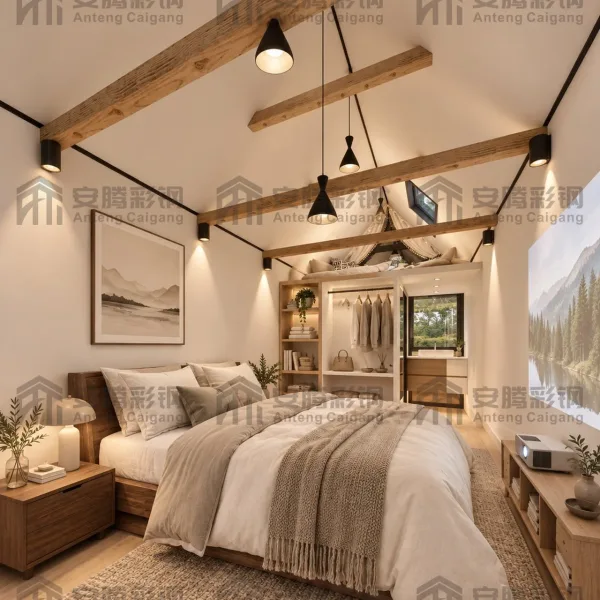
How to Choose the Best Loft Layout for a Family Guest Room in a Folding A-Frame Cabin
The Family Guest Room Challenge
When you have family or friends staying over, the loft in your A-frame cabin becomes a guest bedroom. But designing a loft that works well for a family - parents plus kids, or multiple couples - is different from designing a guest room for one or two people. You need to think about privacy, comfort, and how everyone will actually sleep and move around in the space.
A good family guest room layout makes everyone feel welcome and comfortable. A bad layout means someone ends up on the couch downstairs, or everyone is bumping into each other all night.
You can start by reviewing ANTENG folding A-frame cabin product information, then consider the family guest room layouts in this guide.
Popular Family Loft Layouts
Queen Bed Plus Bunk Beds
This is the classic family layout. A queen bed in the center for the parents, and bunk beds along one side wall for the kids. The bunk beds fit perfectly under the sloped roof because the top bunk doesn't need standing height. This layout comfortably sleeps 4 people.
Two Queen Beds Side by Side
If your loft is wide enough, you can fit two queen beds side by side. This works great for two couples traveling together. Each couple gets their own bed and their own space. Leave at least 24 inches (60 cm) between the beds for a walkway.
Queen Bed Plus Sofa Bed
If you don't need permanent beds for the kids, use a queen bed for the adults and a sofa bed that pulls out for extra guests. This way the loft can double as a lounge or playroom when you don't have guests. It's the most flexible option.
Mattresses on the Floor
For occasional guests, you can just put mattresses on the floor. The low ceiling along the edges is actually perfect for floor mattresses - you don't need headroom if you're just lying down. This is the cheapest and most flexible option.
Privacy Considerations
Room Dividers
If you have multiple groups staying in the loft, add room dividers or curtains to give everyone some privacy. A curtain rod across the middle of the loft creates two separate sleeping zones. It's cheap, easy to install, and makes a huge difference in comfort.
Lighting Control
Give each sleeping area its own light switch and reading light. There's nothing worse than being woken up because someone else turned on the main light. Individual reading lights let people read or use their phones without disturbing others.
Noise Control
Lofts are echoey because of the hard surfaces. Add rugs, curtains, and soft furnishings to absorb sound. This helps people sleep better, especially if some people go to bed earlier than others.
Comfort for Kids
Safety Railings
If kids will be sleeping in the loft, make sure there's a safety railing along the edge. Kids roll around in their sleep, and a fall from the loft is dangerous. Install a sturdy railing that's at least 36 inches (90 cm) high.
Fun Sleeping Spaces
Kids love the loft! It feels like a treehouse or a secret fort. Make it fun for them with cozy bedding, string lights, and their own little nook. They'll remember the experience forever.
Storage for Guests
Make sure there's space for guests to put their things. A small dresser, a few hooks on the wall, or even just a shelf for suitcases. Guests don't want to live out of their suitcase for a whole week.
Final Family Guest Room Checklist
Before guests arrive, make sure:
• There are enough beds for everyone
• Each person has their own light and power outlet
• Safety railings are installed if kids are coming
• There's some privacy between sleeping areas
• Guests have a place to put their clothes and luggage
• The loft is clean and comfortable
For more information about ANTENG folding A-frame cabins, please visit our product page or contact us for configuration consultation.