
How to Design a Two-Guest Bedroom Layout in a Folding A-Frame Cabin
How to Design a Two-Guest Bedroom Layout in a Folding A-Frame Cabin
Planning for Two Guests
Designing a bedroom that comfortably accommodates two guests in a folding A-frame cabin requires careful planning. The sloped roof and limited floor space mean you can't just place two beds side by side like you would in a regular rectangular room. But with smart design, you can create a cozy, comfortable guest room that works perfectly for two people.
Before designing your guest room, think about who your guests are. Are they a couple who prefers to sleep in the same bed? Are they friends who prefer separate beds? How long will they be staying? The answers will help you choose the right layout.
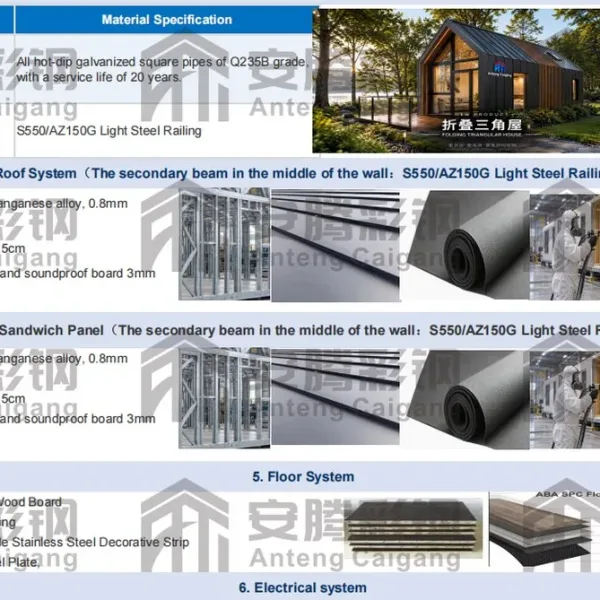
You can start by reviewing ANTENG folding A-frame cabin product information, then consider the two-guest bedroom layouts in this guide.
Popular Two-Guest Layouts
Queen Bed Plus Bunk Beds
This is the most versatile layout for families or groups. Place a queen bed in the center of the room for the adults, and install bunk beds along one side wall for kids or additional guests. The bunk beds fit perfectly under the sloped roof because they don't need standing height on the top bunk.
Twin Beds Along Opposite Walls
Place two twin beds along opposite walls of the cabin. This gives each guest their own space and privacy. Leave a walkway of at least 24 inches (60 cm) between the beds. This works best in wider A-frame models where both walls have enough straight height for twin beds.
Murphy Bed Plus Sofa Bed
If you use the room for other purposes besides guest accommodation, a Murphy bed that folds up into the wall during the day frees up floor space. Add a sofa bed that can sleep another guest at night. This way the room can double as an office or living space when guests aren't staying.
Loft Bed Plus Main Floor Bed
Use the loft space for one guest and the main floor for another. The loft gives the upstairs guest privacy and a unique experience, while the main floor guest has easy access and more headroom. This works especially well in A-frame cabins where the loft is a natural feature.
Key Considerations for Two-Guest Comfort
Privacy Between Guests
Even in a small space, try to give each guest some privacy. Use room dividers, curtains, or furniture placement to create separate zones. If guests are friends rather than a couple, they'll appreciate having their own space.
Storage for Two People
Make sure there's enough storage for two guests. Each person needs a place to hang clothes, put luggage, and set personal items. Built-in wardrobes along the sloped walls work well for this.
Lighting Control
Give each guest their own reading light and light switch. There's nothing more annoying than having to climb out of bed to turn off the lights. Individual reading lights by each bed make a big difference in guest comfort.
Electrical Outlets
Make sure there are enough electrical outlets for two people. Each guest should have easy access to an outlet for charging their phone or other devices. Outlets near the bed are essential.
Final Tips
Keep the furniture simple and multifunctional. In a small guest room, every piece should serve multiple purposes. Avoid clutter and keep the space open and welcoming.
Test your layout by actually spending a night in the room if possible. Notice what feels comfortable and what feels cramped. Small adjustments can make a huge difference in how guests experience the space.
For more information about ANTENG folding A-frame cabins, please visit our product page or contact us for configuration consultation.