How to Distinguish a Porch from a Balcony in a Double Storey Expandable Container House
How to Distinguish a Porch from a Balcony in a Double Storey Expandable Container House
What the Two Terms Usually Mean
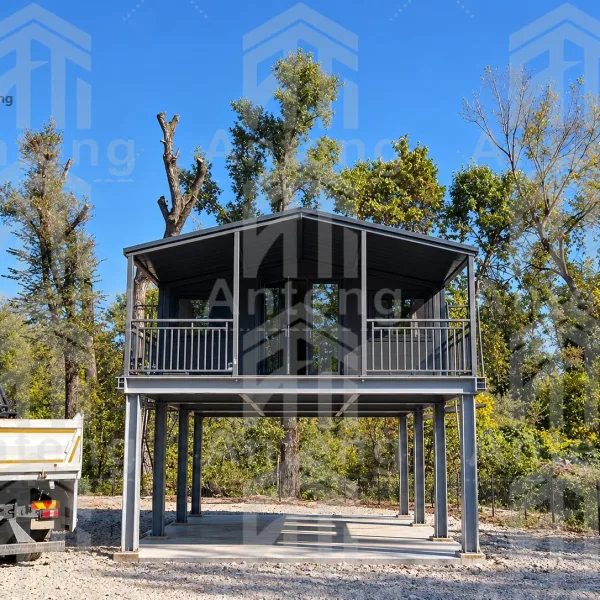
When you plan a double storey expandable container house, porch and balcony are two outdoor terms that are often mixed up. A balcony is an elevated platform attached to an upper floor, supported by the house structure, with its own railing, drainage and threshold connection. A porch usually sits near the entrance on the ground floor, and acts as a sheltered stopping area for putting on shoes, waiting, and keeping rain off the front door.
The easiest way to keep the two clear is to check the level it belongs to, the support it needs, and the function it serves. Once those three points are recorded, you can compare different options on the same basis instead of judging a design only from a photo.
You can start by reviewing ANTENG double storey expandable container house product information, then use the porch and balcony comparison guide below.
Check the Outdoor Area Separately
Before comparing plans, mark both the porch and the balcony on the final floor plan or section, and note the adjacent furniture, equipment, connections and finished surfaces. If the drawings do not match the photos, first confirm whether they belong to the same model and revision. Until the dimensions are confirmed, do not estimate size by eye and use that estimate as the basis for manufacturing or installation.
For a batch project, this outdoor area should be checked together with where the main body connects to the platform. A change on one side can change the finished condition on the other, so the review should not look at isolated documents only.
Where the Main Body Meets the Platform
List the main structure, attachments, materials and site work separately, and confirm exactly what the price includes. Any part that has to be sourced or built locally should be recorded on its own, rather than hidden inside a vague standard configuration name. After a change, check the quantity, price and schedule together.
This connection point should also be reviewed together with the threshold and the finished outdoor level. Adjusting one can affect how the other finishes, so the purchasing review needs the full picture, not a single local file.
Threshold and Finished Outdoor Level
The threshold and finished outdoor level determine how easy it is to walk between the house and the outdoor space. Choose a check method that reflects the real condition, and record the inspection condition, location and result. Sample photos should explain the issue, not only show the appearance. If only part of the check can be completed, record where the remaining work is and who completes it, so a partial pass is not treated as full confirmation.
Railing and Furniture Clearance
Ask the people who will actually use and maintain the space how much operating room, documentation, tools and replacement parts they need. Mark in advance any position that has to be dismantled, cleaned or serviced, and check that it is not blocked by finishes or nearby equipment. Keep the related records after handover so any later problem can be traced back.
Drainage and the Space Below
Drainage on a balcony also affects the floor space below it. Record the final method used and the revision it applies to, and reassess it if the use, material or site position changes. When you order again, quote the model and configuration number rather than sending an old photo only; keeping the difference traceable prevents two batches from being mistaken for identical products.
Packaging and On-Site Assembly Boundary
Clarify which parts are shipped assembled, which are packed separately, and what on-site assembly work remains. Write this down as a question the project user can understand, together with the existing conditions and the intended result. Do not treat a display appearance as an already confirmed function. For parts that need local approval, record only the document requirement and the responsible party, and leave the status open until it is confirmed.
Write a Clear Requirement Brief
The brief can start with destination, use, quantity, relevant dimensions and site conditions, then list the questions you want the factory to answer. Verify the first unit before fixing the list, drawings and handover records for the batch. If you provide reference photos, mark the specific part you want to borrow, so the supplier does not read every furniture piece, landscape element or accessory in the picture as part of the standard delivery.
Give both the confirmed information and the still-open information. Confirmed facts set the pricing baseline; open items are where you ask for a few comparable suggestions. If the budget is not fixed yet, state your configuration priorities instead of asking the supplier to guess an acceptable range.
Keep the Same Basis When Comparing Plans
When you compare several plans for the same house, keep the use, area measurement and supply boundary consistent, then evaluate space, maintenance, transport and budget one by one. If two plans solve different problems, explain that difference first rather than comparing numbers alone. The final choice should explain why it fits the current project.
Record each plan's strengths, limits, evidence still missing and the final reason for choosing it. Information you do not yet have should be kept separate; do not fill in guesses just to decide quickly.
Check Key Interfaces and Materials
Interfaces are where responsibility most needs to be clear. Distinguish what the factory finishes, what stays protected in transit, and what is connected again on site. An interface covers not only the joint itself, but also sealing, decorative trim and equipment services. A well-finished part does not mean the adjacent part automatically applies.
For materials, state the name, model, installation layer and applicable condition, instead of a commercial name that can be read differently. If you care about color, texture or touch, confirm with samples; if you care about performance, the matching documentation and clear scope are required. When a material is replaced, record the difference and its effect on interfaces, packaging and maintenance.
Fix the Delivery Scope with a Configuration List
Suggest listing the main body, accessories, protective parts, installation consumables and on-site services separately. Everything visible in a picture is not necessarily included in the same quotation. For batch delivery, a clear list matters especially, because a configuration difference can be treated as a default condition until it appears on site.
The list can use four states: included, not included, optional and pending confirmation, linked to drawing numbers. Mark the selection time for optional items, so parts that need reserved space are not decided after production starts.
Factory Prefabrication and Site Work
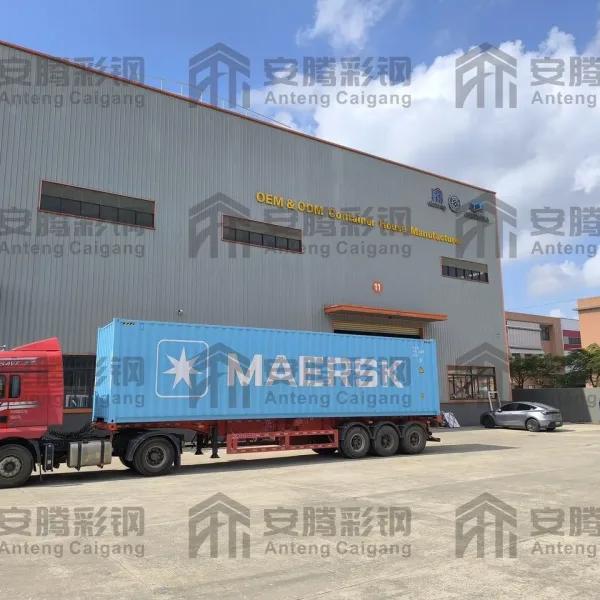
Factory manufacturing can complete part of the processing and assembly in advance, but whether the porch and balcony work out still depends on the early documentation and site conditions. The clearer the prefabrication scope, the easier it is for the overseas team to plan their own work. When discussing manufacturing capacity, ask about the process steps, inspection points and documentation, rather than judging by plant area or slogans alone.
Ask which parts need trial fitting, which positions depend on site dimensions, and which work must be finished before packing. After preassembly, still account for transport protection and a check on arrival.
Budget Boundaries
Compare quotations only under the same model and finished condition. The house, options, packaging, freight, destination fees, foundation and installation may be handled by different parties. You need to know where the current quotation stops and which items still need local pricing; the factory price alone cannot be treated as the full usable cost.
Keep three kinds of items in the budget sheet: already quoted by the factory, logistics still pending, and site work still to be calculated. This makes the gaps visible instead of hiding unknown items behind one total figure.
Inspection, Handover and Maintenance
Acceptance should cover the states that can actually be checked. The factory can verify manufacturing and preassembly, the handover can check packaging, and the finished site can verify interfaces and function. Each stage has a different purpose; record its scope and condition, and do not let a pass in one stage replace the work due in another.
After delivery, check whether cleaning, inspection and replacement stay accessible. A neatly hidden service position does not mean fully sealed is better, and easy access does not mean ignoring the appearance. Keep maintenance records tied to the specific house and configuration, noting what was observed, the condition at the time and the action taken.
Final Porch and Balcony Checklist
Before confirming the plan, make sure:
• The porch and balcony are identified by level, support and function
• Outdoor area, connections and finished levels are marked on the drawings
• Railing, furniture clearance, drainage and the space below are checked
• Packaging and on-site assembly boundaries are listed clearly
• The configuration list separates included, optional and pending items
• Budget, interfaces, materials and handover records are consistent
For more information about ANTENG double storey expandable container houses, please visit our product page or contact us for configuration consultation. The final purchase should be based on the model documents, confirmed drawings, supply list and the agreement between both parties.