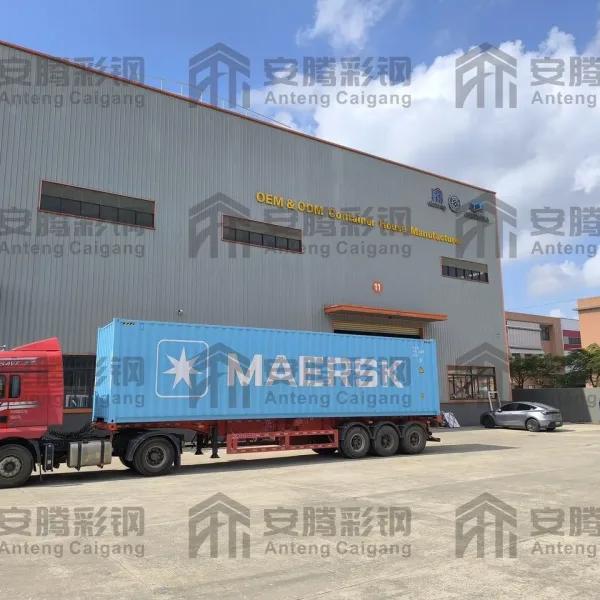
How to Plan an Open-Plan Kitchen, Dining and Living Area in a Double Storey Container House
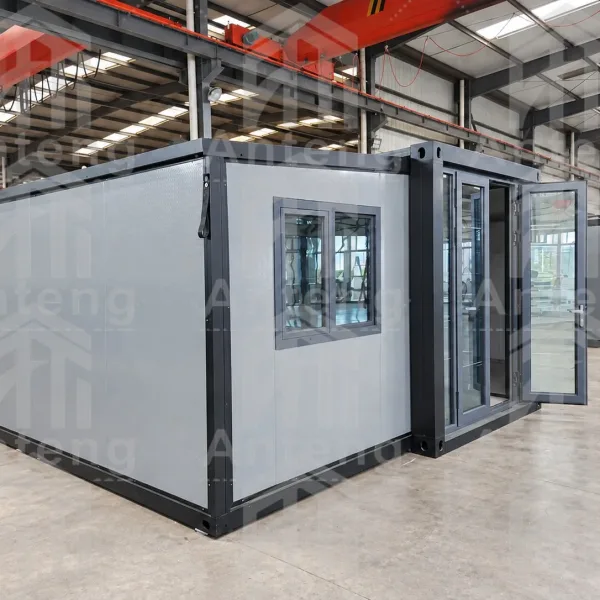
How to Plan an Open-Plan Kitchen, Dining and Living Area in a Double Storey Expandable Container House
Start with Your Usage Goals
When planning an open-plan kitchen, dining and living area in a double storey expandable container house, first clarify your usage goals and delivery boundaries, then verify specific models, drawings, and site conditions. An open-plan layout can make the space feel larger, but it also requires careful planning of circulation routes and functional zones.
Floor plans should be checked based on finished surfaces, actual furniture, and door opening ranges, not just the outer outline to judge usable space. Before making a choice, use the kitchen and dining area relationship as your first checkpoint, then evaluate it within the overall space, budget, and maintenance plan.
You can start by reviewing ANTENG double storey expandable container house product information, then compare models based on the questions in this guide.
Key Checkpoints for Open-Plan Layout Planning
Circulation Routes
First, clarify the main circulation routes through the space. How do people move between the kitchen, dining area, living room, and staircase? Are there any bottlenecks or conflicts between different activity zones?
Kitchen Work Triangle
Check the kitchen work triangle between the sink, stove, and refrigerator. In an open-plan layout, the kitchen should be efficient but also visually integrated with the rest of the space. Consider whether you need a kitchen island or breakfast bar.
Dining Area Placement
Where should the dining table go? Close to the kitchen for convenience, or near the window for views? How many people do you need to seat regularly? Leave enough space for chairs to be pulled out and for people to walk around the table.
Living Room Furniture Layout
Plan the living room seating arrangement carefully. Leave enough space for the sofa, coffee table, and TV unit. Consider traffic flow through the room and whether the seating arrangement encourages conversation.
Staircase Placement
The staircase is a major architectural element in a double storey house. Where should it go? It can be a focal point in the open-plan space, or it can be tucked away to maximize floor area. Consider the staircase footprint and how it affects the overall layout.
Storage and Equipment Space
Plan for storage in the open-plan area. Where will cabinets, pantries, and equipment go? In an open layout, storage should be both functional and visually integrated.
Clarify Product and Project Boundaries
A double storey expandable container house is a product category, not a substitute for specific model documentation. Information provided by the factory and work required by the local project should be recorded separately. The factory can explain factory state, components, and installation interfaces; the local team needs to complete its own review based on site and applicable requirements.
Use Floor Plans and Sections to Check Spatial Relationships
Place the open-plan layout back into the floor plan and section of the entire house, and check the actual space after finished surfaces. Check along the usage route step by step: cooking, dining, relaxing, moving between floors. Use real furniture or equipment dimensions at each step.
Define Key Interfaces
Distinguish between parts completed by the factory, maintained during transport, and reconnected on site. Interfaces include not only structural connections, but also plumbing, electrical, and sealing details.
Use a Configuration List to Define Delivery Scope
List the main body, accessories, protective parts, installation consumables, and on-site services separately. Visible parts in photos are not necessarily all included in the same quotation.
Budget with Cost Boundaries
Quotations should be compared under the same model and completion status. The house, options, packaging, transportation, destination fees, foundation, and installation may be borne by different parties.
Final Verification
Before deciding on an open-plan layout, recheck whether goals, interfaces, configuration, costs, responsibilities, and verification materials are consistent with each other. If a major assumption remains unconfirmed, clearly keep it in the decision record.
For more information about ANTENG double storey expandable container houses, please visit our product page or contact us for configuration consultation.