
How to Verify Furniture Dimensions for a Double Storey Expandable Container House
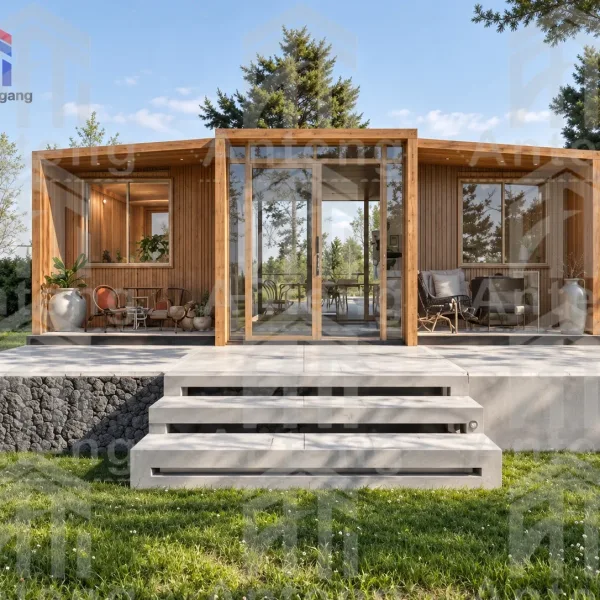
How to Verify Furniture Dimensions for a Double Storey Expandable Container House
Why Furniture Dimensions Matter
One of the most common mistakes when planning a container house is underestimating furniture sizes. A floor plan that looks spacious on paper can feel cramped once real furniture is placed inside. That's why verifying furniture dimensions before finalizing your floor plan is critical.
Container houses have fixed structural dimensions, so you can't easily move walls around later. Getting the furniture layout right from the start saves you from costly and frustrating surprises.
You can start by reviewing ANTENG double storey expandable container house product information, then use the furniture dimension checklist in this guide.
Standard Furniture Dimensions to Check
Bedroom Furniture
King size bed: 76" x 80" (193 x 203 cm). Needs at least 24" (60 cm) clearance on each side for walking and making the bed.
Queen size bed: 60" x 80" (152 x 203 cm). More space-efficient for smaller bedrooms.
Nightstands: 20-24" (50-60 cm) wide each side.
Wardrobe/closet: 24" (60 cm) deep minimum for hanging clothes.
Living Room Furniture
Sofa: 84-96" (213-244 cm) long, 36" (91 cm) deep.
Coffee table: 48" x 24" (122 x 61 cm). Leave 18" (45 cm) between sofa and coffee table.
TV stand: 60-70" (152-178 cm) wide.
Armchair: 35" x 35" (89 x 89 cm) each.
Dining Area Furniture
Dining table (4 people): 48" x 30" (122 x 76 cm).
Dining table (6 people): 72" x 36" (183 x 91 cm).
Chairs: 18" (46 cm) wide each. Pull-out space needs another 18" (46 cm) behind each chair.
Kitchen Furniture
Refrigerator: 36" x 70" (91 x 178 cm). Leave 1" (2.5 cm) clearance on each side.
Stove/oven: 30" (76 cm) wide.
Sink: 33" (84 cm) wide.
Counter depth: 24" (61 cm) standard.
Circulation Space Rules
Beyond furniture sizes, you also need enough space to walk between furniture pieces:
Main walkways: 36" (91 cm) minimum.
Secondary walkways: 24" (61 cm) minimum.
Door swing clearance: 30" (76 cm) in front of each door.
How to Verify on the Floor Plan
Take the actual furniture dimensions and draw them to scale on your floor plan. Use graph paper or a digital design tool. Don't just estimate - draw it out precisely.
Pay special attention to corners and tight spaces. A wardrobe door might swing into the bed. A dining chair might block the walkway to the kitchen. These problems are much easier to fix on paper than after construction.
Final Checklist
Before confirming your floor plan, walk through these checks:
• Can you open all doors and drawers fully?
• Is there enough space to pull out chairs and walk behind them?
• Do you have clearance around the bed for making it?
• Does the refrigerator door open fully without hitting a wall?
• Is there a clear path from the front door to every room?
For more information about ANTENG double storey expandable container houses, please visit our product page or contact us for configuration consultation.